Please ensure Javascript is enabled for purposes of website accessibility

Condo for Sale: 1619 Washington Avenue #803, St Louis, MO 63103 SOLD
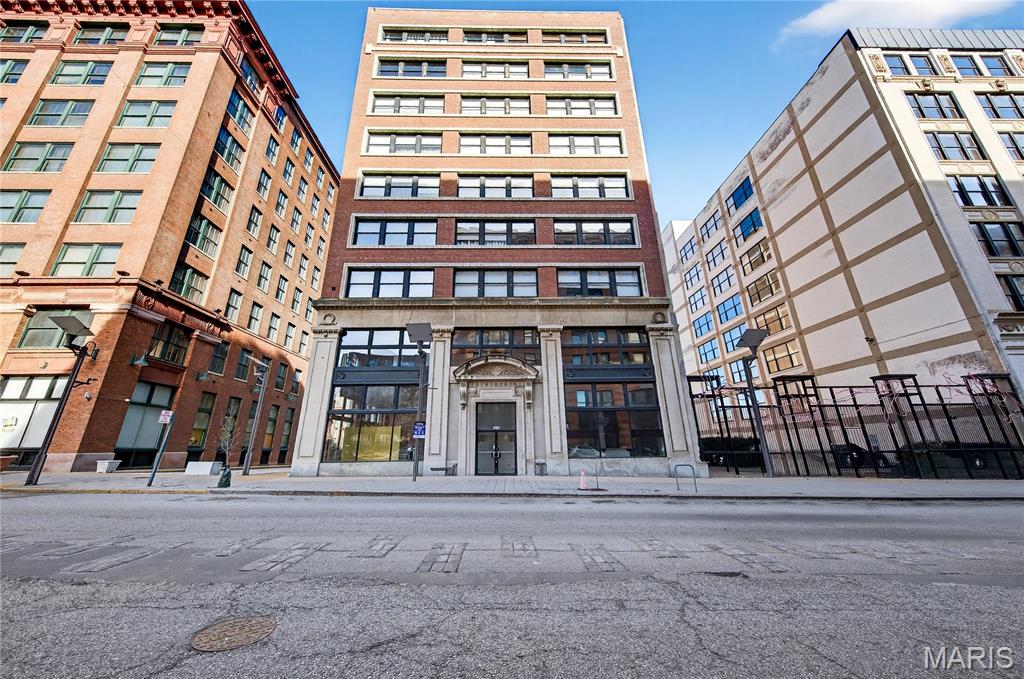
2 beds
2 full baths
1,470 sqft
$180,000
$180,000
1619 Washington Avenue #803, St Louis, MO 63103 SOLD
2 beds
2 full baths
1,470 sqft
$180,000
Remove from
Favorites
Add to
Favorites
Add to
Trip Map
Hide Share or
Email
Selling Price: $180,000
Original List Price: $190,000
Sold at 94.7% of list price
Sold Date: 08/21/2026

Type Condo/Villa
Style 1 Story
Architecture Loft, High-Rise-4+ Stories
Beds 2
Baths 2 full baths
Total Living Area 1,470 sqft
Square Footage 1,470 sqft
Garage Spaces 1
Year Built 1910
Assoc Fee $500
Assoc Fee Paid Monthly
Taxes Paid $2,631

City St Louis
Area 1 - Downtown
County St Louis City
School District St. Louis City
Subdivision Washington Ave

MLS 26001506
Status Closed
DOM 189 days
Sellers circumstance is your Gain!!! Best priced 2bed, 2 full bath loft in the entire building! Priced $30,000 under market value for Quick Sale! Yes, that's Right... $30k, Instance Equity! Welcome to the Railway Lofts a beautiful owner occupied building nestled in the heart of Wash Ave kitty-corner from City Museum. This fabulous nearly 1500 sqft 2 bed , 2 full bath loft has gorgeous exposed brick and a wall of windows with custom up/down black out blinds bringing the outdoors in whenever you want! Features a wonderful chefs kitchen with granite counters and large center island. Stainless Steel appliances with gas stove (rare in lofts) and artisan patterned backflash and custom light maple cabinetry. Other amenities include: Gas fireplace (another rarity) , custom built in desk for your very own home office, large jetted soaking tub with separate large walk in shower, oversized laundry closet with full size stackable washer and dryer (stays w/ unit) extra storage and custom shelving thoughtfully maximizing every inch of useable space. As an added bonus this Loft also comes with additional secured storage closet across the hall from the unit and secured garage parking with even more storage! The Unit is bright and open with soaring ceilings ready for the most sophisticated buyer. Conveniently located to fun, food, sports complexes, universities and hospitals. Access Main Door in back of the building at 1620 Lucas Avenue ( door is marked )

Lot & Building Features

Appliances Washer/Dryer Stacked, Down Draft, Oven, Ice Maker, Gas Cooktop, Washer, Dryer, Stainless Steel Appliance(s), Disposal, Refrigerator, Microwave, Dishwasher
Assoc Fee $500
Assoc Fee Paid Monthly
Construction Brick
Cooling Central Air, Ceiling Fan(s), Electric
Heating Forced Air
Parking Description Direct Access, Heated Garage, On Site, Inside Entrance, Garage Faces Rear, Lighted, Secured, Assigned, Garage
Sewer Public Sewer
Tax Year 2024
Taxes Paid $2,631
Water Public
Fireplaces 1

Community and Schools

Elementary School Henry Elem.
Junior High School L'Ouverture Middle
Senior High School Vashon High

Price History of 1619 Washington Avenue #803, St Louis, MO

Date Name Price Difference
07/02/2026 Price Adjustment $180,000 3.74%
02/17/2026 Price Adjustment $187,000 1.58%
Coming Soon Listing Price $190,000 N/A
*Information provided by REWS for your reference only. The accuracy of this information cannot be verified and is not guaranteed.

Map of 1619 Washington Avenue #803, St Louis, MO

Location Map Street View
Photo of Christy Andrews
Christy Andrews
Real Estate Agent
Direct: 314-280-3017
Office
3537 S Kingshighway Blvd
Saint Louis, MO 63139
314-353-0336
Listed by Keller Williams Realty St. Louis, Joanne Balis
Sold by Coldwell Banker Realty - Gundaker, LaVicki Foxwell - Hart
Maris

Listing Last updated . Some properties which appear for sale on this web site may subsequently have sold or may no longer be available. Walk Score map and data provided by Walk Score. Google map provided by Google. Bing map provided by Microsoft Corporation.

All information provided is deemed reliable but is not guaranteed and should be independently verified.

Listing information courtesy of: Keller Williams Realty St. Louis

Listings displaying the MARIS logo are courtesy of the participants of Mid America Regional Information Systems Internet Data Exchange

Maris

Listing data and photos provided MARIS and distributed by MLS GRID. Member Participants (and their affiliated licensees, if applicable) shall indicate on their websites that IDX information is provided exclusively for consumers’ personal non-commercial use, that it may not be used for any purpose other than to identify prospective properties consumers may be interested in purchasing, that the data is deemed reliable but is not guaranteed by MLS GRID, and that the use of the MLS GRID Data may be subject to an end user license agreement prescribed by the Member Participant’s applicable MLS if any and as amended from time to time. MLS GRID may, at its discretion, require use of other disclaimers as necessary to protect Member Participant, and/or their MLS from liability. Based on information submitted to the MLS GRID. All data is obtained from various sources and may not have been verified by broker or MLS GRID. Supplied Open House Information is subject to change without notice. All information should be independently reviewed and verified for accuracy. Properties may or may not be listed by the office/agent presenting the information.