Please ensure Javascript is enabled for purposes of website accessibility

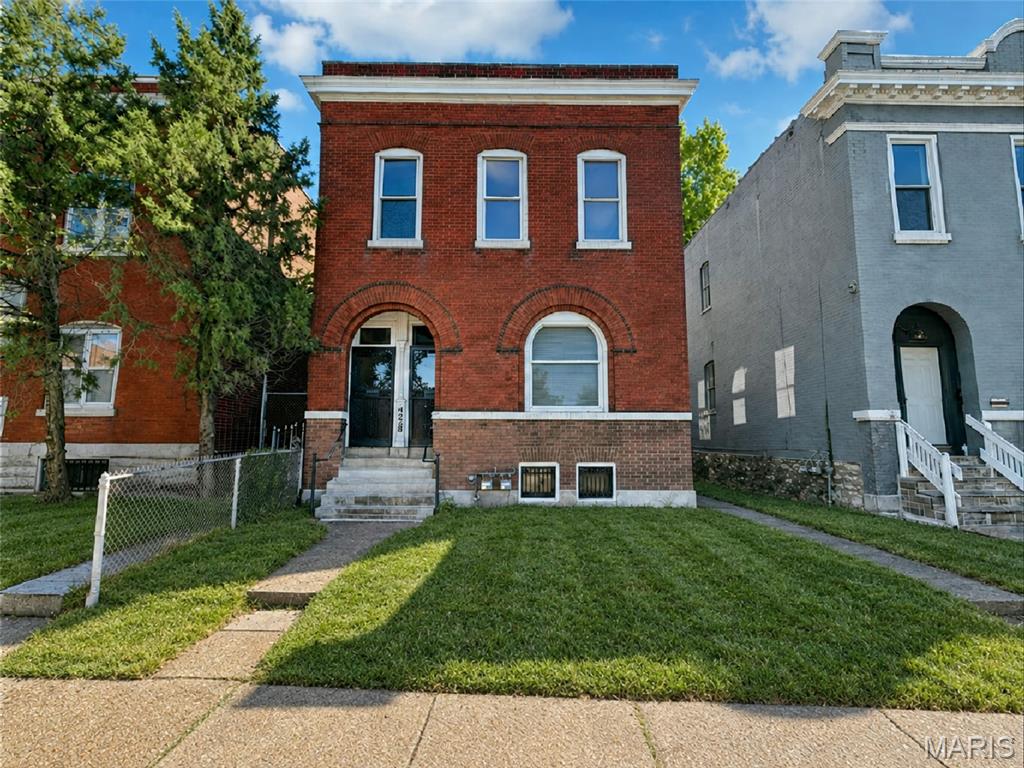
Residential Income for Sale: 4228 Virginia Avenue, St Louis, MO 63111
2,722 sqft
$250,000
$250,000
4228 Virginia Avenue, St Louis, MO 63111
2,722 sqft
$250,000
Remove from
Favorites
Add to
Favorites
Add to
Trip Map
Hide Share or
Email
Virtual Tour
Floor Plans
Price:
$250,000

Type Residential Income
Style 2 Story
Total Living Area 2,722 sqft
Square Footage 2,722 sqft
Garage Spaces 2
Lot Size 0.11 acres
Year Built 1904
Taxes Paid $1,482

City St Louis
County St Louis City
School District St. Louis City
Subdivision Steins Add

MLS 26041219
Status Active
DOM 10 days
(c.) 1904: World's Fair Era spacious 2 family duplex that has been freshly updated throughout and is ready to rent, making a great addition to any investor's portfolio — or could be also be a fantastic owner-occupant opportunity as well! This 2,722 sq ft building features floorplans that are flexible — with no walk-through/shot-gun style bedrooms here! Each unit features 2 bedrooms, 1 bathroom, a huge eat-in kitchen, large living room and huge dining room. But the flexible floorplan on the 2nd-floor unit even allows you to also turn the middle room into an additional large 3rd bedroom. Both kitchens are fully updated and HUGE/eat-in sized, featuring quartz counters, new white shaker cabinets, stainless steel appliances, and a large pantry. Bathrooms are freshly renovated with classic, timeless white subway wall tile and marble-look ceramic floors. These units offer what all tenants are looking for: updated finishes, tiled floors, quartz countertops, lots of cabinet space and storage, pantry, wood floors, archways and more such as many closets have lighting inside; mostly 5-panel solid wood doors; functional pocket door on the main floor; unpainted wood trim and baseboards; decorative fireplace with mantle and original vintage tile. Spacious fenced backyard and detached garage. Newer HVAC systems (ACs to be installed by closing) and water heaters, full unfinished basement with laundry hook-ups. Currently both units are vacant so this building offers maximum flexibility. Walk to Downtown Dutchtown along Meramec, and it's an easy hop onto 55 for your commute any direction. This is the one to add to your rental mix today!

Virtual Tours for 4228 Virginia Avenue St Louis, MO

Room Features

Basement Description Unfinished

Lot & Building Features

Appliances Stainless Steel Appliance(s)
Architecture Traditional
Construction Stone, Brick
Cooling Central Air
Heating Forced Air
Tax Year 2025
Taxes Paid $1,482
Water Public

Community and Schools

Elementary School Meramec Elem.
Junior High School Long Middle Community Ed. Center
Senior High School Roosevelt High

Price History of 4228 Virginia Avenue, St Louis, MO

Date Name Price Difference
10/04/2026 Listing Price $250,000 N/A
*Information provided by REWS for your reference only. The accuracy of this information cannot be verified and is not guaranteed.

Comparable Properties Sold Near By

Low
$285,000
$102 / sqft
Average
$285,000
$102 / sqft
High
$285,000
$102 / sqft

Address City Zip Beds Baths Price Sq. Ft. $/SQFT Sold Date
This Listing St Louis 63111 0 0.0 $250,000 2,722 $92 N/A
5335 Bancroft Avenue St Louis 63109 0 0.0 $285,000 2,788 $102 10/30/2025

Map of 4228 Virginia Avenue, St Louis, MO

Location Map Street View
Photo of Christy Andrews
Christy Andrews
Real Estate Agent
Direct: 314-280-3017
Office
3537 S Kingshighway Blvd
Saint Louis, MO 63139
314-353-0336
Listed by RedKey Realty Leaders Circa, Christopher Thiemet
$
20%
0.5928%
6.75%
$
$
$
Monthly Payment
Principal & Interest
Monthly Taxes
Monthly HOA
Monthly Home Ins.
Monthly PMI

4228 Virginia Avenue (MLS #26041219) is a 2 story residential income listing located in St Louis, MO. This is a residential income listing with a lot of 4,883 sqft (or 0.11 acres). This property was listed on 09/02/2026 and has been priced for sale at $250,000.

The residential income listing at 5335 Bancroft Avenue in St Louis is nearby and sold for $285,000 on 10/30/2025.

Nearby zip codes are 63104, 63110, 63116 and 63118.

Maris

Listing Last updated . Some properties which appear for sale on this web site may subsequently have sold or may no longer be available. Walk Score map and data provided by Walk Score. Google map provided by Google. Bing map provided by Microsoft Corporation.

All information provided is deemed reliable but is not guaranteed and should be independently verified.

Listing information courtesy of: Circa Properties

Listings displaying the MARIS logo are courtesy of the participants of Mid America Regional Information Systems Internet Data Exchange

Maris

Listing data and photos provided MARIS and distributed by MLS GRID. Member Participants (and their affiliated licensees, if applicable) shall indicate on their websites that IDX information is provided exclusively for consumers’ personal non-commercial use, that it may not be used for any purpose other than to identify prospective properties consumers may be interested in purchasing, that the data is deemed reliable but is not guaranteed by MLS GRID, and that the use of the MLS GRID Data may be subject to an end user license agreement prescribed by the Member Participant’s applicable MLS if any and as amended from time to time. MLS GRID may, at its discretion, require use of other disclaimers as necessary to protect Member Participant, and/or their MLS from liability. Based on information submitted to the MLS GRID. All data is obtained from various sources and may not have been verified by broker or MLS GRID. Supplied Open House Information is subject to change without notice. All information should be independently reviewed and verified for accuracy. Properties may or may not be listed by the office/agent presenting the information.