Please ensure Javascript is enabled for purposes of website accessibility

Residential Income for Sale: 5244 Neosho Street, St Louis, MO 63109
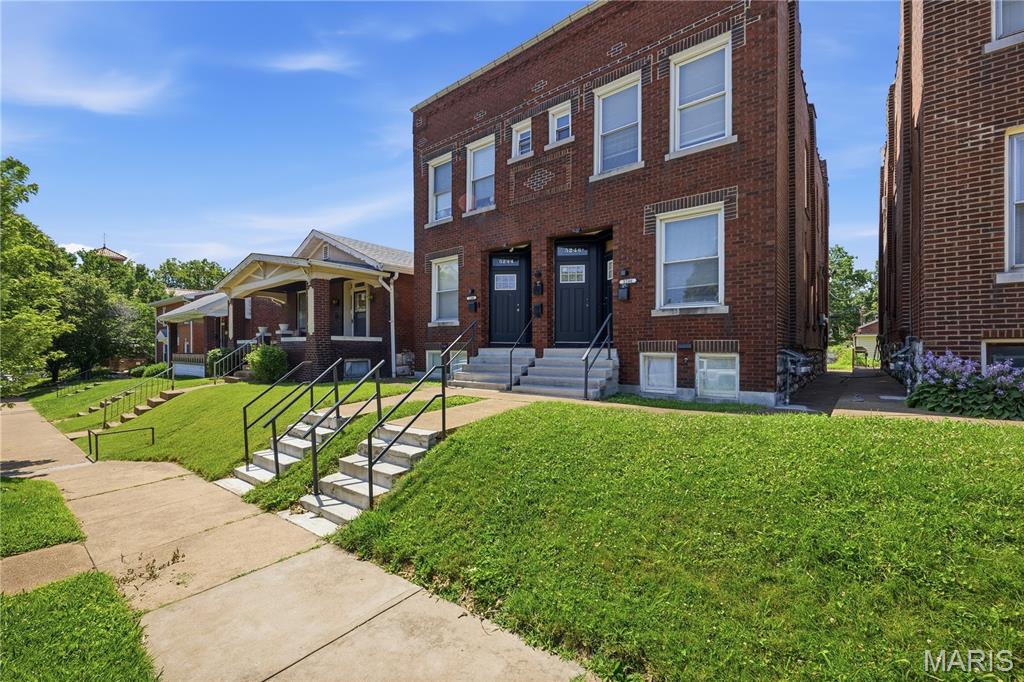
3,200 sqft
$415,000
$415,000
5244 Neosho Street, St Louis, MO 63109
3,200 sqft
$415,000
Remove from
Favorites
Add to
Favorites
Add to
Trip Map
Hide Share or
Email
Price:
$415,000
$50,000 - 10/01/2026

Type Residential Income
Style 2 Story
Total Living Area 3,200 sqft
Square Footage 3,200 sqft
Garage Spaces 2
Lot Size 0.11 acres
Year Built 1916
Taxes Paid $2,313

City St Louis
County St Louis City
School District St. Louis City
Subdivision Southampton

MLS 26051653
Status Pending
DOM 52 days
WOW Priced to SELL!! Incredible price for a top tier 4-family and location. What an opportunity for anyone looking for a completely turn-key investment opportunity on a fabulous residential block in the desirable Southampton neighborhood just off the Macklind Mile. All the work has been done, and the rental income flows in from day one with this fully occupied and professionally managed building. Step into a dream set up with these truly excellent tenants all under lease until September 2027 bringing in $3925 each month. All 4 units have private entrances with newer doors, updated bathrooms with tiled shower surrounds, decorative fireplaces, functional pocket doors, ceiling fans, and nice closet space. Large eat-in kitchens with DISHWASHERS, stainless appliances, big sinks, pantry and beautiful cabinets and countertops. No wonder the tenants are so happy here! This is the cleanest 4-family basement you'll find with individual laundry hook-ups and storage units. The LONG list of updates includes a BRAND NEW ROOF 8/26, electric panels and wiring, furnaces and ACs (2022), sewer lateral line from under the building to the street, ALL 4 chimneys repaired and building tuckpointing, and vinyl windows. Nice and tidy shared back yard with a 2 car garage and newer garage door. The garage is currently utilized by owner for storage. This space offers potential for additional rental income. Prepare to be impressed, buildings in this condition do not come along very often, and definitely not at this cap rate. This is an opportunity you don't want to miss.

Room Features

Basement Description Sleeping Area, Walk-Out Access, Full

Lot & Building Features

Appliances Washer/Dryer, Water Heater, Gas Range, Stainless Steel Appliance(s), Refrigerator, Microwave, Dishwasher
Architecture Traditional
Construction Brick
Cooling Central Air
Heating Forced Air
Parking Description Detached
Tax Year 2025
Taxes Paid $2,313
Water Public
Fireplaces 4

Community and Schools

Elementary School Buder Elem.
Junior High School Long Middle Community Ed. Center
Senior High School Roosevelt High

Price History of 5244 Neosho Street, St Louis, MO

Date Name Price Difference
10/01/2026 Price Adjustment $415,000 10.75%
09/17/2026 Price Adjustment $465,000 2.11%
08/13/2026 Listing Price $475,000 N/A
*Information provided by REWS for your reference only. The accuracy of this information cannot be verified and is not guaranteed.

Map of 5244 Neosho Street, St Louis, MO

Location Map Street View
Photo of Christy Andrews
Christy Andrews
Real Estate Agent
Direct: 314-280-3017
Office
3537 S Kingshighway Blvd
Saint Louis, MO 63139
314-353-0336
Listed by Coldwell Banker Realty - Gundaker, Stephanie Morgan
$
20%
0.55734939759036%
6.75%
$
$
$
Monthly Payment
Principal & Interest
Monthly Taxes
Monthly HOA
Monthly Home Ins.
Monthly PMI

5244 Neosho Street (MLS #26051653) is a 2 story residential income listing located in St Louis, MO. This is a residential income listing with a lot of 4,748 sqft (or 0.11 acres). This property was listed on 08/11/2026 and has been priced for sale at $415,000.

Nearby zip codes are 63110, 63111, 63116, 63123 and 63139. This property neighbors other cities such as Affton.

Maris

Listing Last updated . Some properties which appear for sale on this web site may subsequently have sold or may no longer be available. Walk Score map and data provided by Walk Score. Google map provided by Google. Bing map provided by Microsoft Corporation.

All information provided is deemed reliable but is not guaranteed and should be independently verified.

Listing information courtesy of: Coldwell Banker Realty - Gundaker

Listings displaying the MARIS logo are courtesy of the participants of Mid America Regional Information Systems Internet Data Exchange

Maris

Listing data and photos provided MARIS and distributed by MLS GRID. Member Participants (and their affiliated licensees, if applicable) shall indicate on their websites that IDX information is provided exclusively for consumers’ personal non-commercial use, that it may not be used for any purpose other than to identify prospective properties consumers may be interested in purchasing, that the data is deemed reliable but is not guaranteed by MLS GRID, and that the use of the MLS GRID Data may be subject to an end user license agreement prescribed by the Member Participant’s applicable MLS if any and as amended from time to time. MLS GRID may, at its discretion, require use of other disclaimers as necessary to protect Member Participant, and/or their MLS from liability. Based on information submitted to the MLS GRID. All data is obtained from various sources and may not have been verified by broker or MLS GRID. Supplied Open House Information is subject to change without notice. All information should be independently reviewed and verified for accuracy. Properties may or may not be listed by the office/agent presenting the information.